Retail Layout Consultancy — Est. 2018
Every square footis a decision.
We choreograph grocery stores so shoppers move through every aisle the way water follows a riverbed — intuitively, inevitably, basket filling as they go.
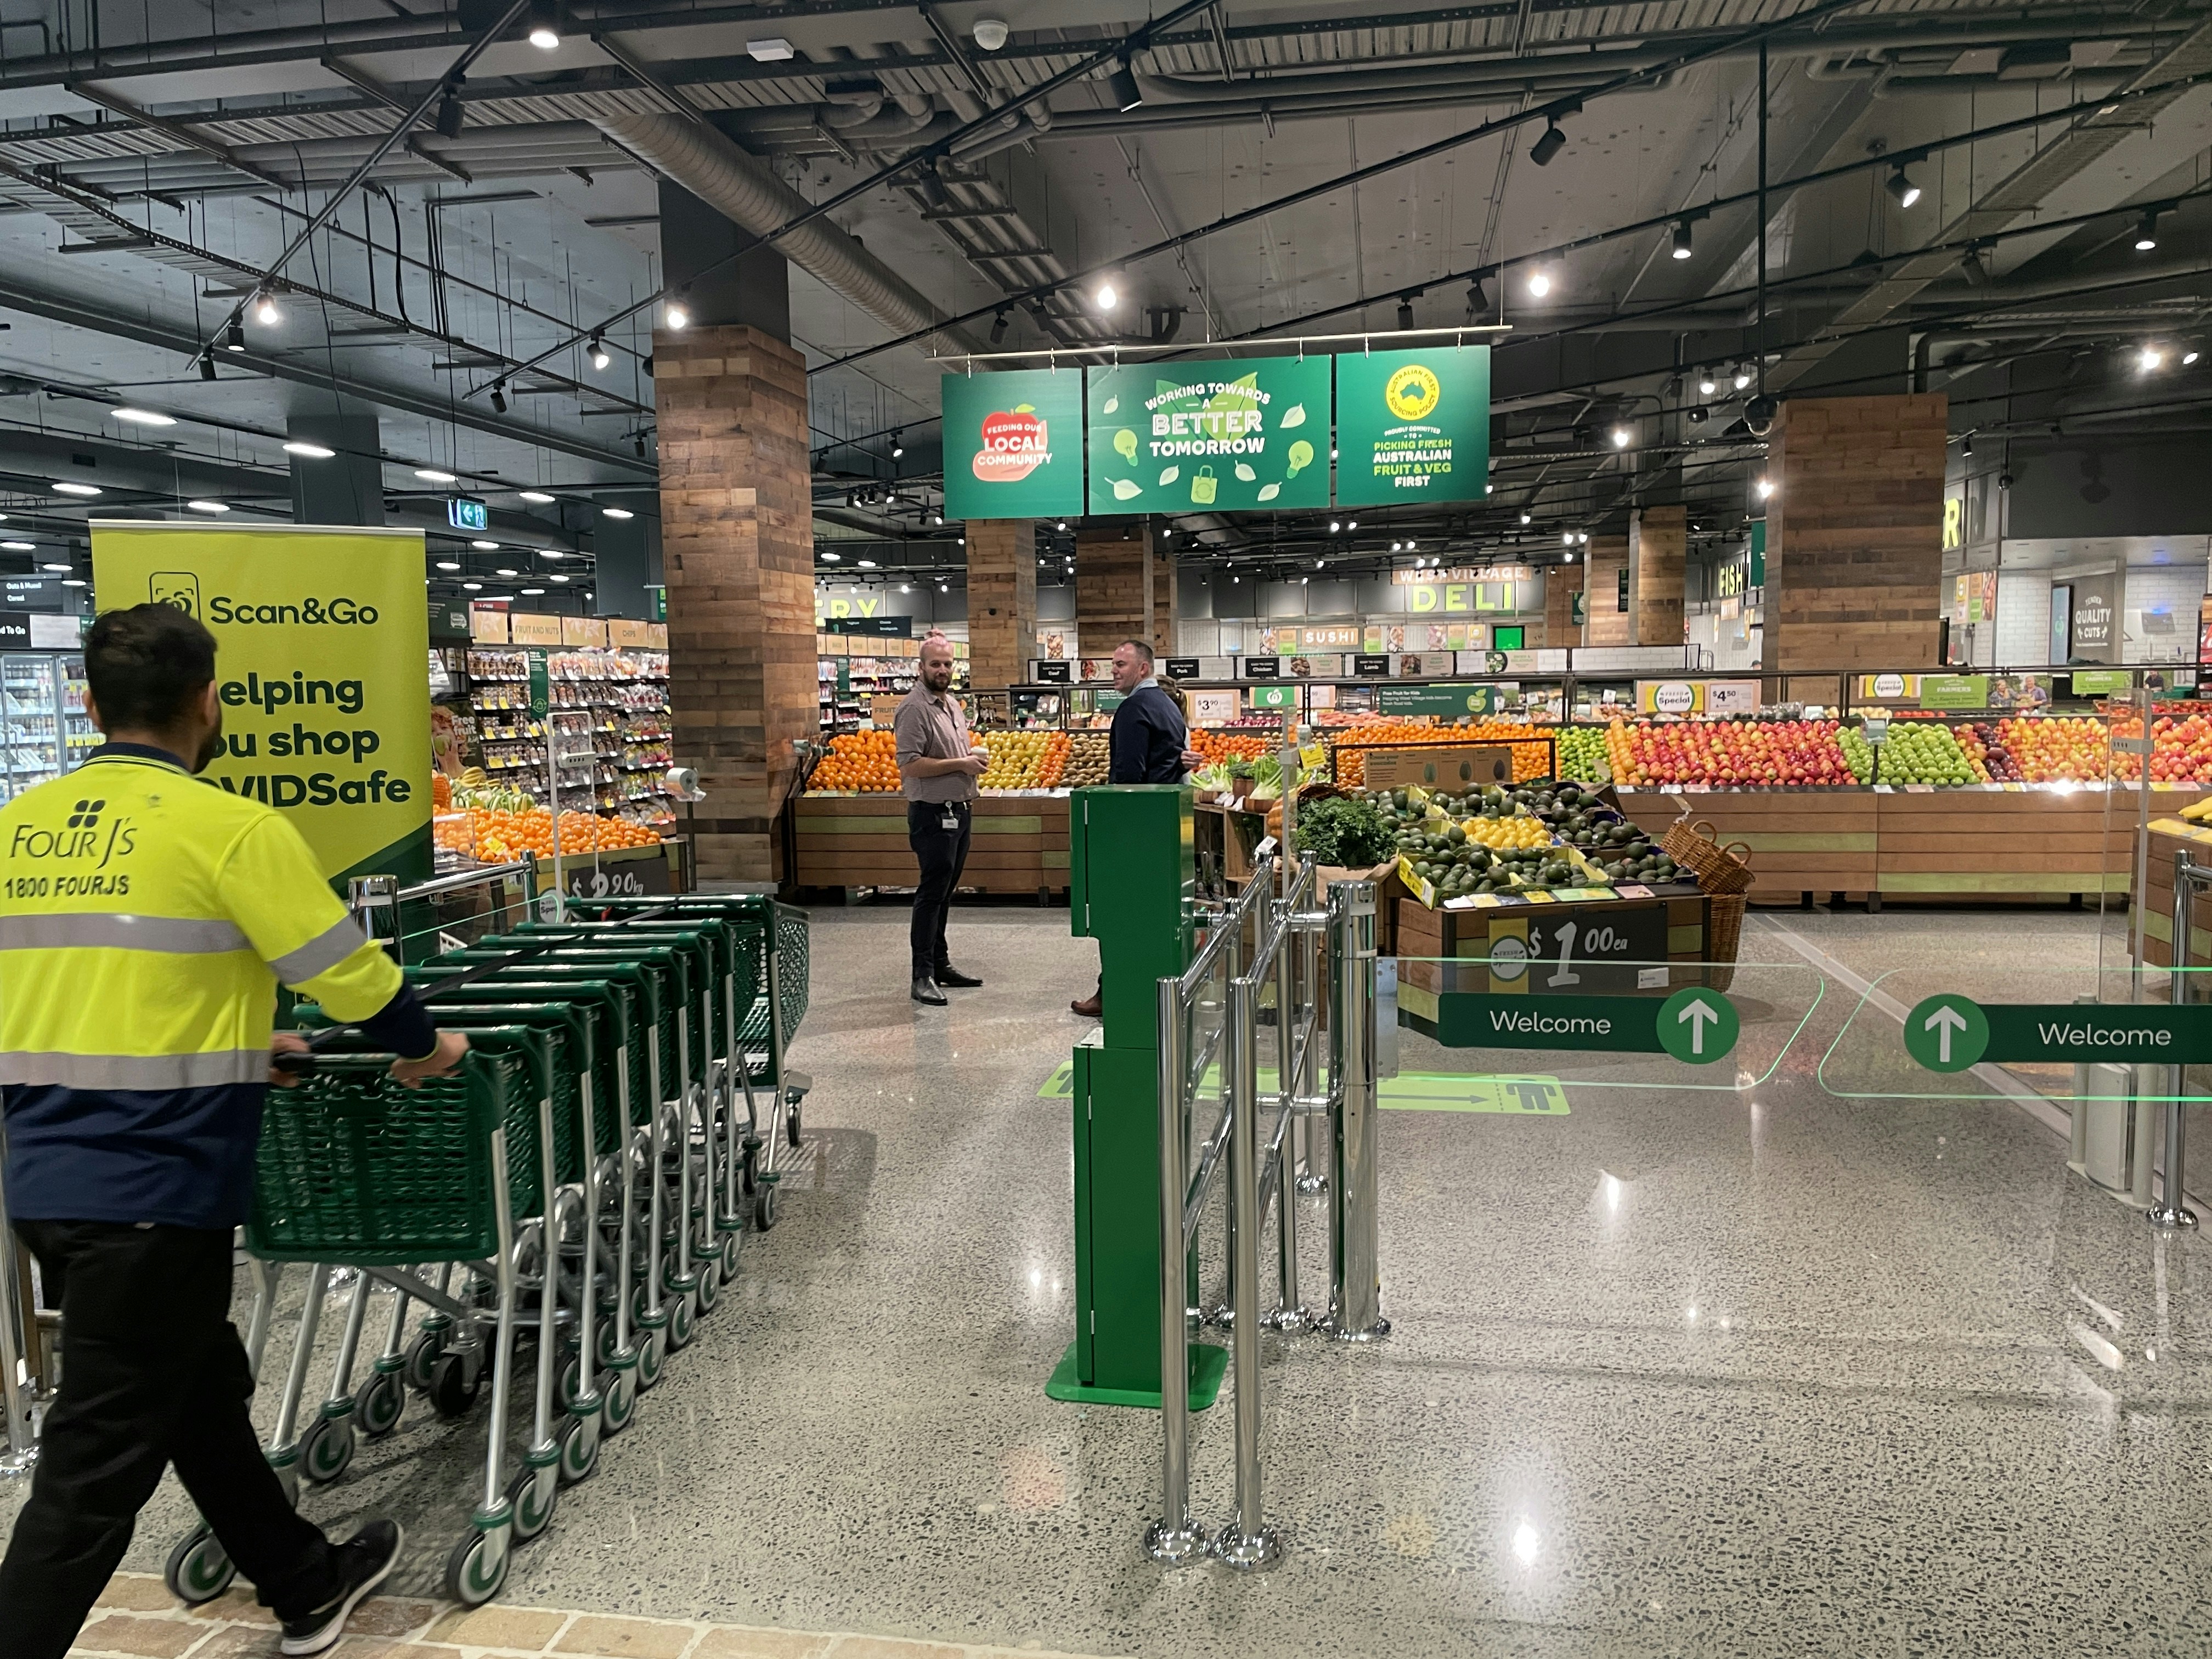
01 — The Threshold
The first twelve feet aren't selling anything.
Shoppers entering from a parking lot need 8–12 feet to slow down, adjust to the light, and shift from transit mode to browse mode. Merchandise placed here is invisible. We call this the decompression zone — and most stores waste it.
Entrance Decompression Zone
Tap pins to reveal design rationale
02 — The Loop
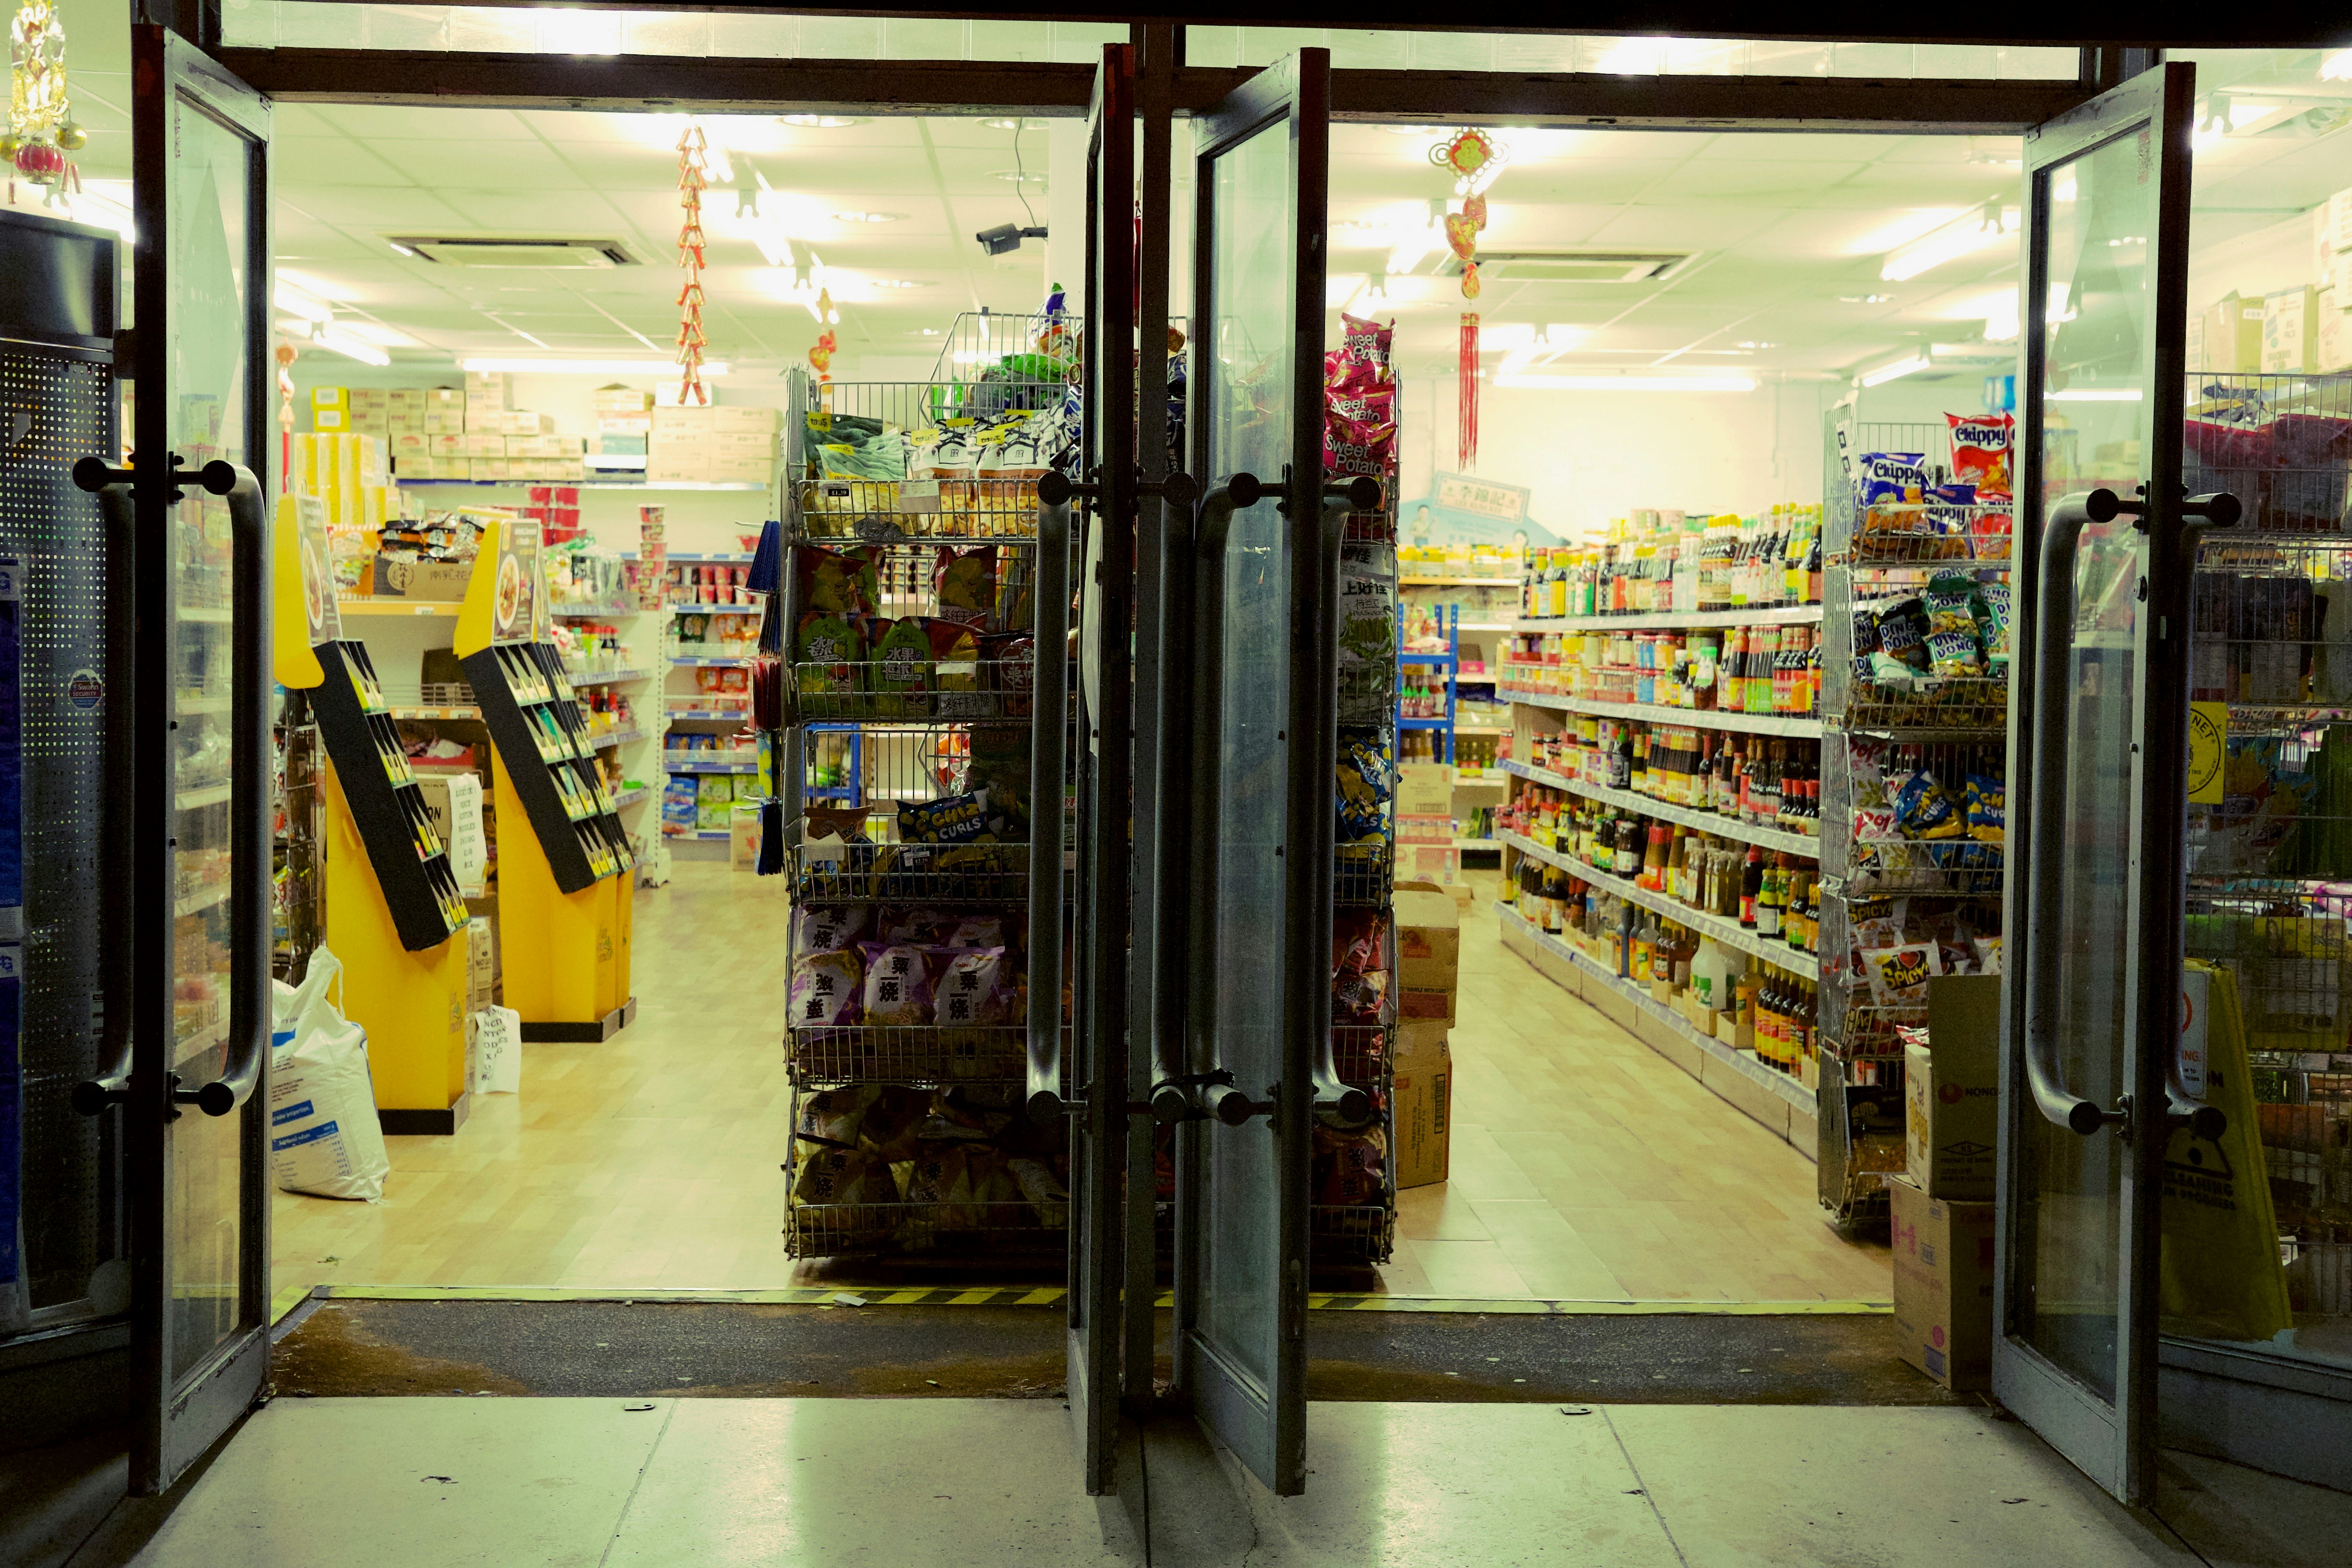
The perimeter is where margin lives.
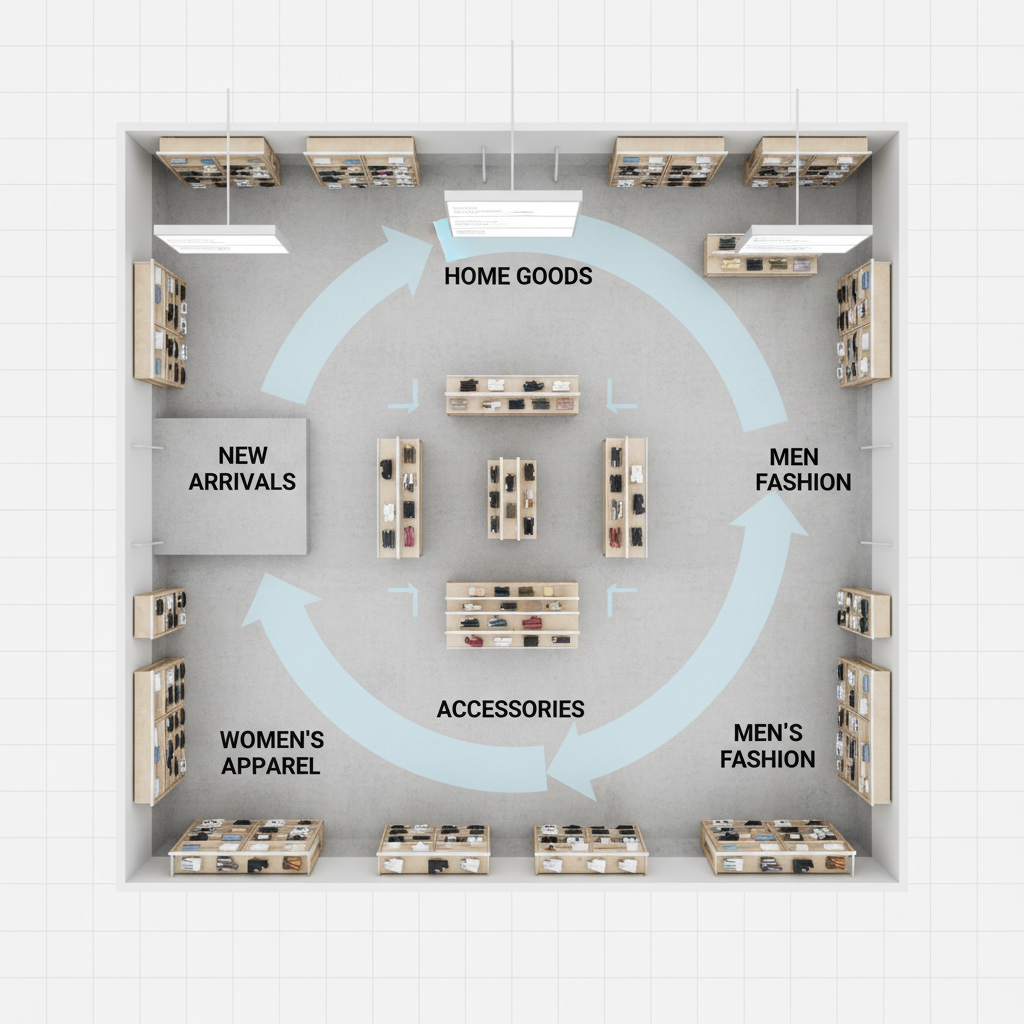
Produce, bakery, meat, dairy — the highest-margin, highest-frequency departments all belong on the walls. A well-designed perimeter loop means shoppers see every premium department before they ever enter center-store.
Perimeter Power Aisle
Tap pins to reveal design rationale
03 — The Engine
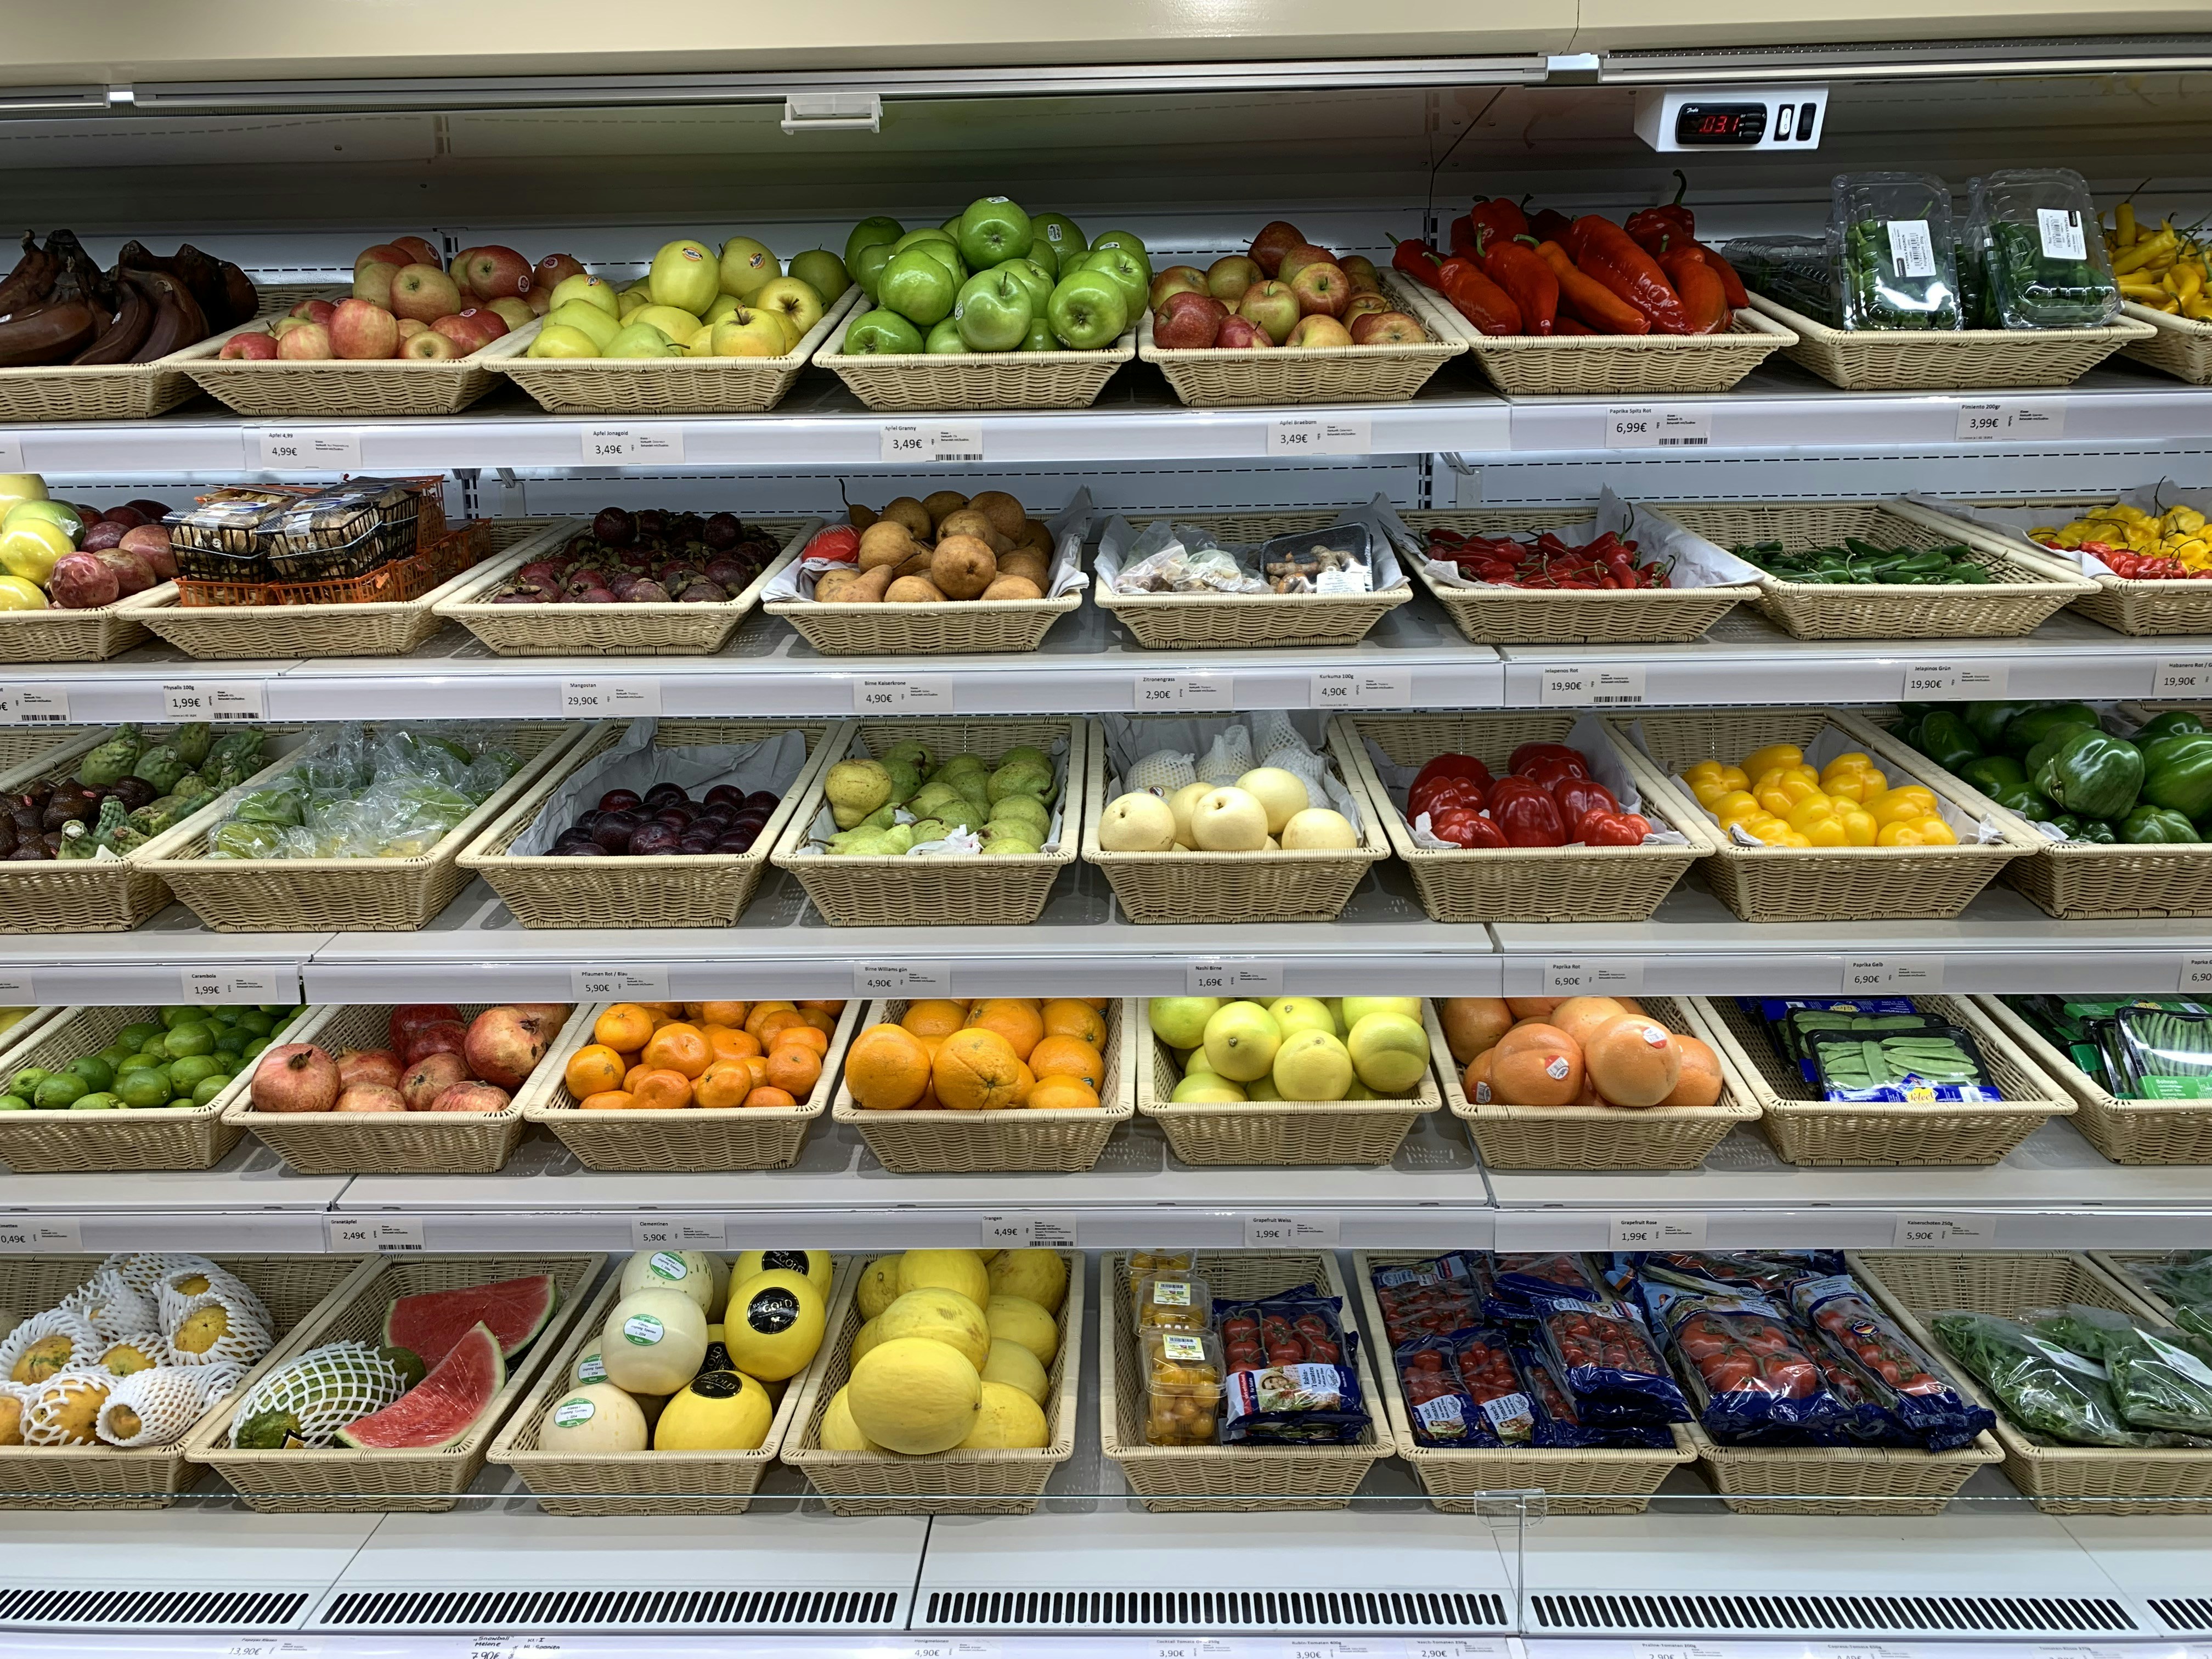
The cereal aisle is exactly fourteen feet wide.
Center-store isn't a grid of shelves — it's a system of decisions. Aisle width, fixture height, category adjacency, and header signage all compound. One wrong dimension and the whole engine misfires.
Center-Store Grid
Tap pins to reveal design rationale
04 — The Stage
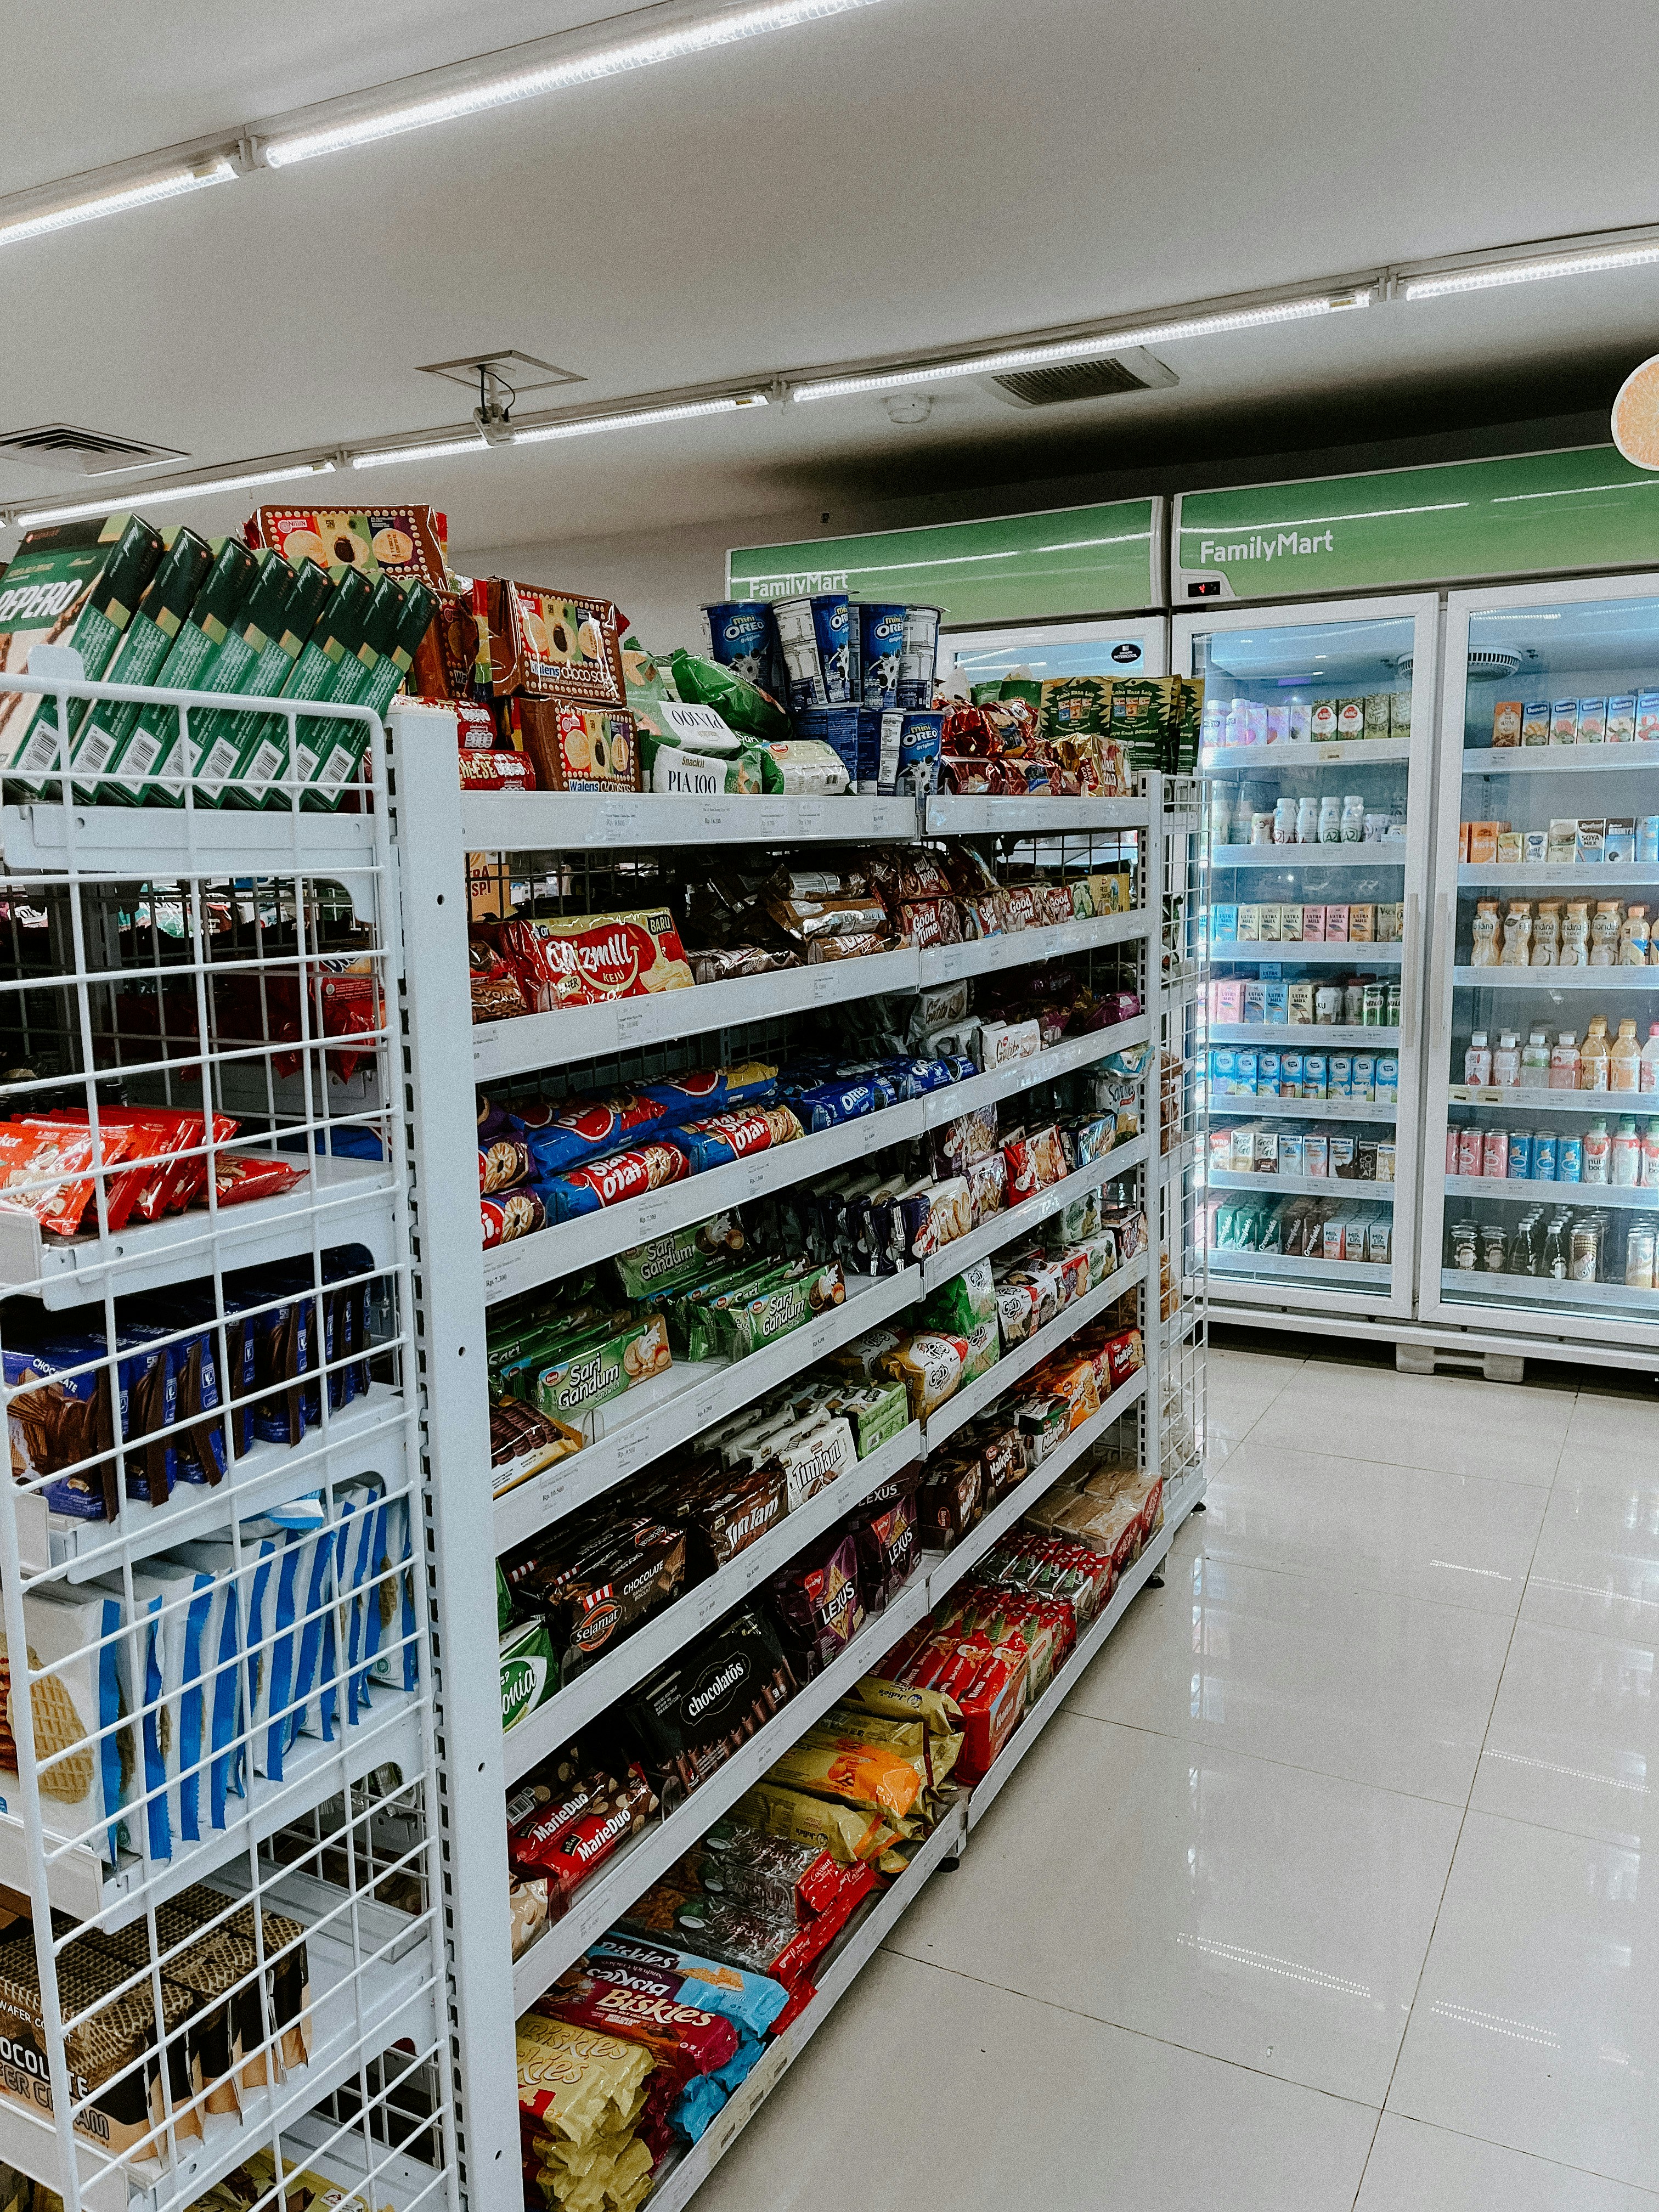
Endcaps are your highest-CPM real estate.
Every shopper who completes a perimeter loop passes every endcap twice. That's not shelf space — that's a billboard with a guaranteed audience. We program endcaps seasonally, rotationally, and by category velocity.
Endcap Theater
Tap pins to reveal design rationale
05 — The Close
The checkout queue is your last conversation.
Shoppers waiting in line are a captive audience with their wallets already out. The checkout funnel — lane count, queue depth, impulse merchandising height, and payment flow — is the final chapter of every trip.
Checkout Funnel
Tap pins to reveal design rationale
03 — Clientele
Three kinds of people call us.
They all share one problem: a store that doesn't work as hard as it should.
avg. basket-size lift
Independent Grocer
Stop ceding margin to big-box. Start owning the floor.
You built this store from the ground up. We help you redesign the floor so every square foot earns its keep — without a remodel budget you don't have.
- Single-location layout audit
- Seasonal endcap programming
- Checkout funnel optimization
- Produce decompression zone design
avg. chain rollout timeline
Regional Chain Ops
Fifty stores in eighteen months. We've done it.
Chain-wide rollouts demand a system, not a one-off. We deliver a repeatable layout playbook your store managers can execute without calling us every week.
- Prototype store development
- Rollout playbook + training
- Planogram library management
- Compliance photography standards
architect partnerships
Retail Architect
Someone who speaks sightlines and refrigeration clearance.
We bridge the gap between architectural intent and operational reality — so the beautiful store you designed actually performs the way the grocer needs it to.
- MEP-integrated planogram review
- Traffic flow simulation
- Fixture specification consulting
- HVAC-aware cold zone placement
05 — Case Studies
Before and after.The floor doesn't lie.
Drag the slider to compare. Every number comes from the store's own POS data, measured 90 days post-redesign.

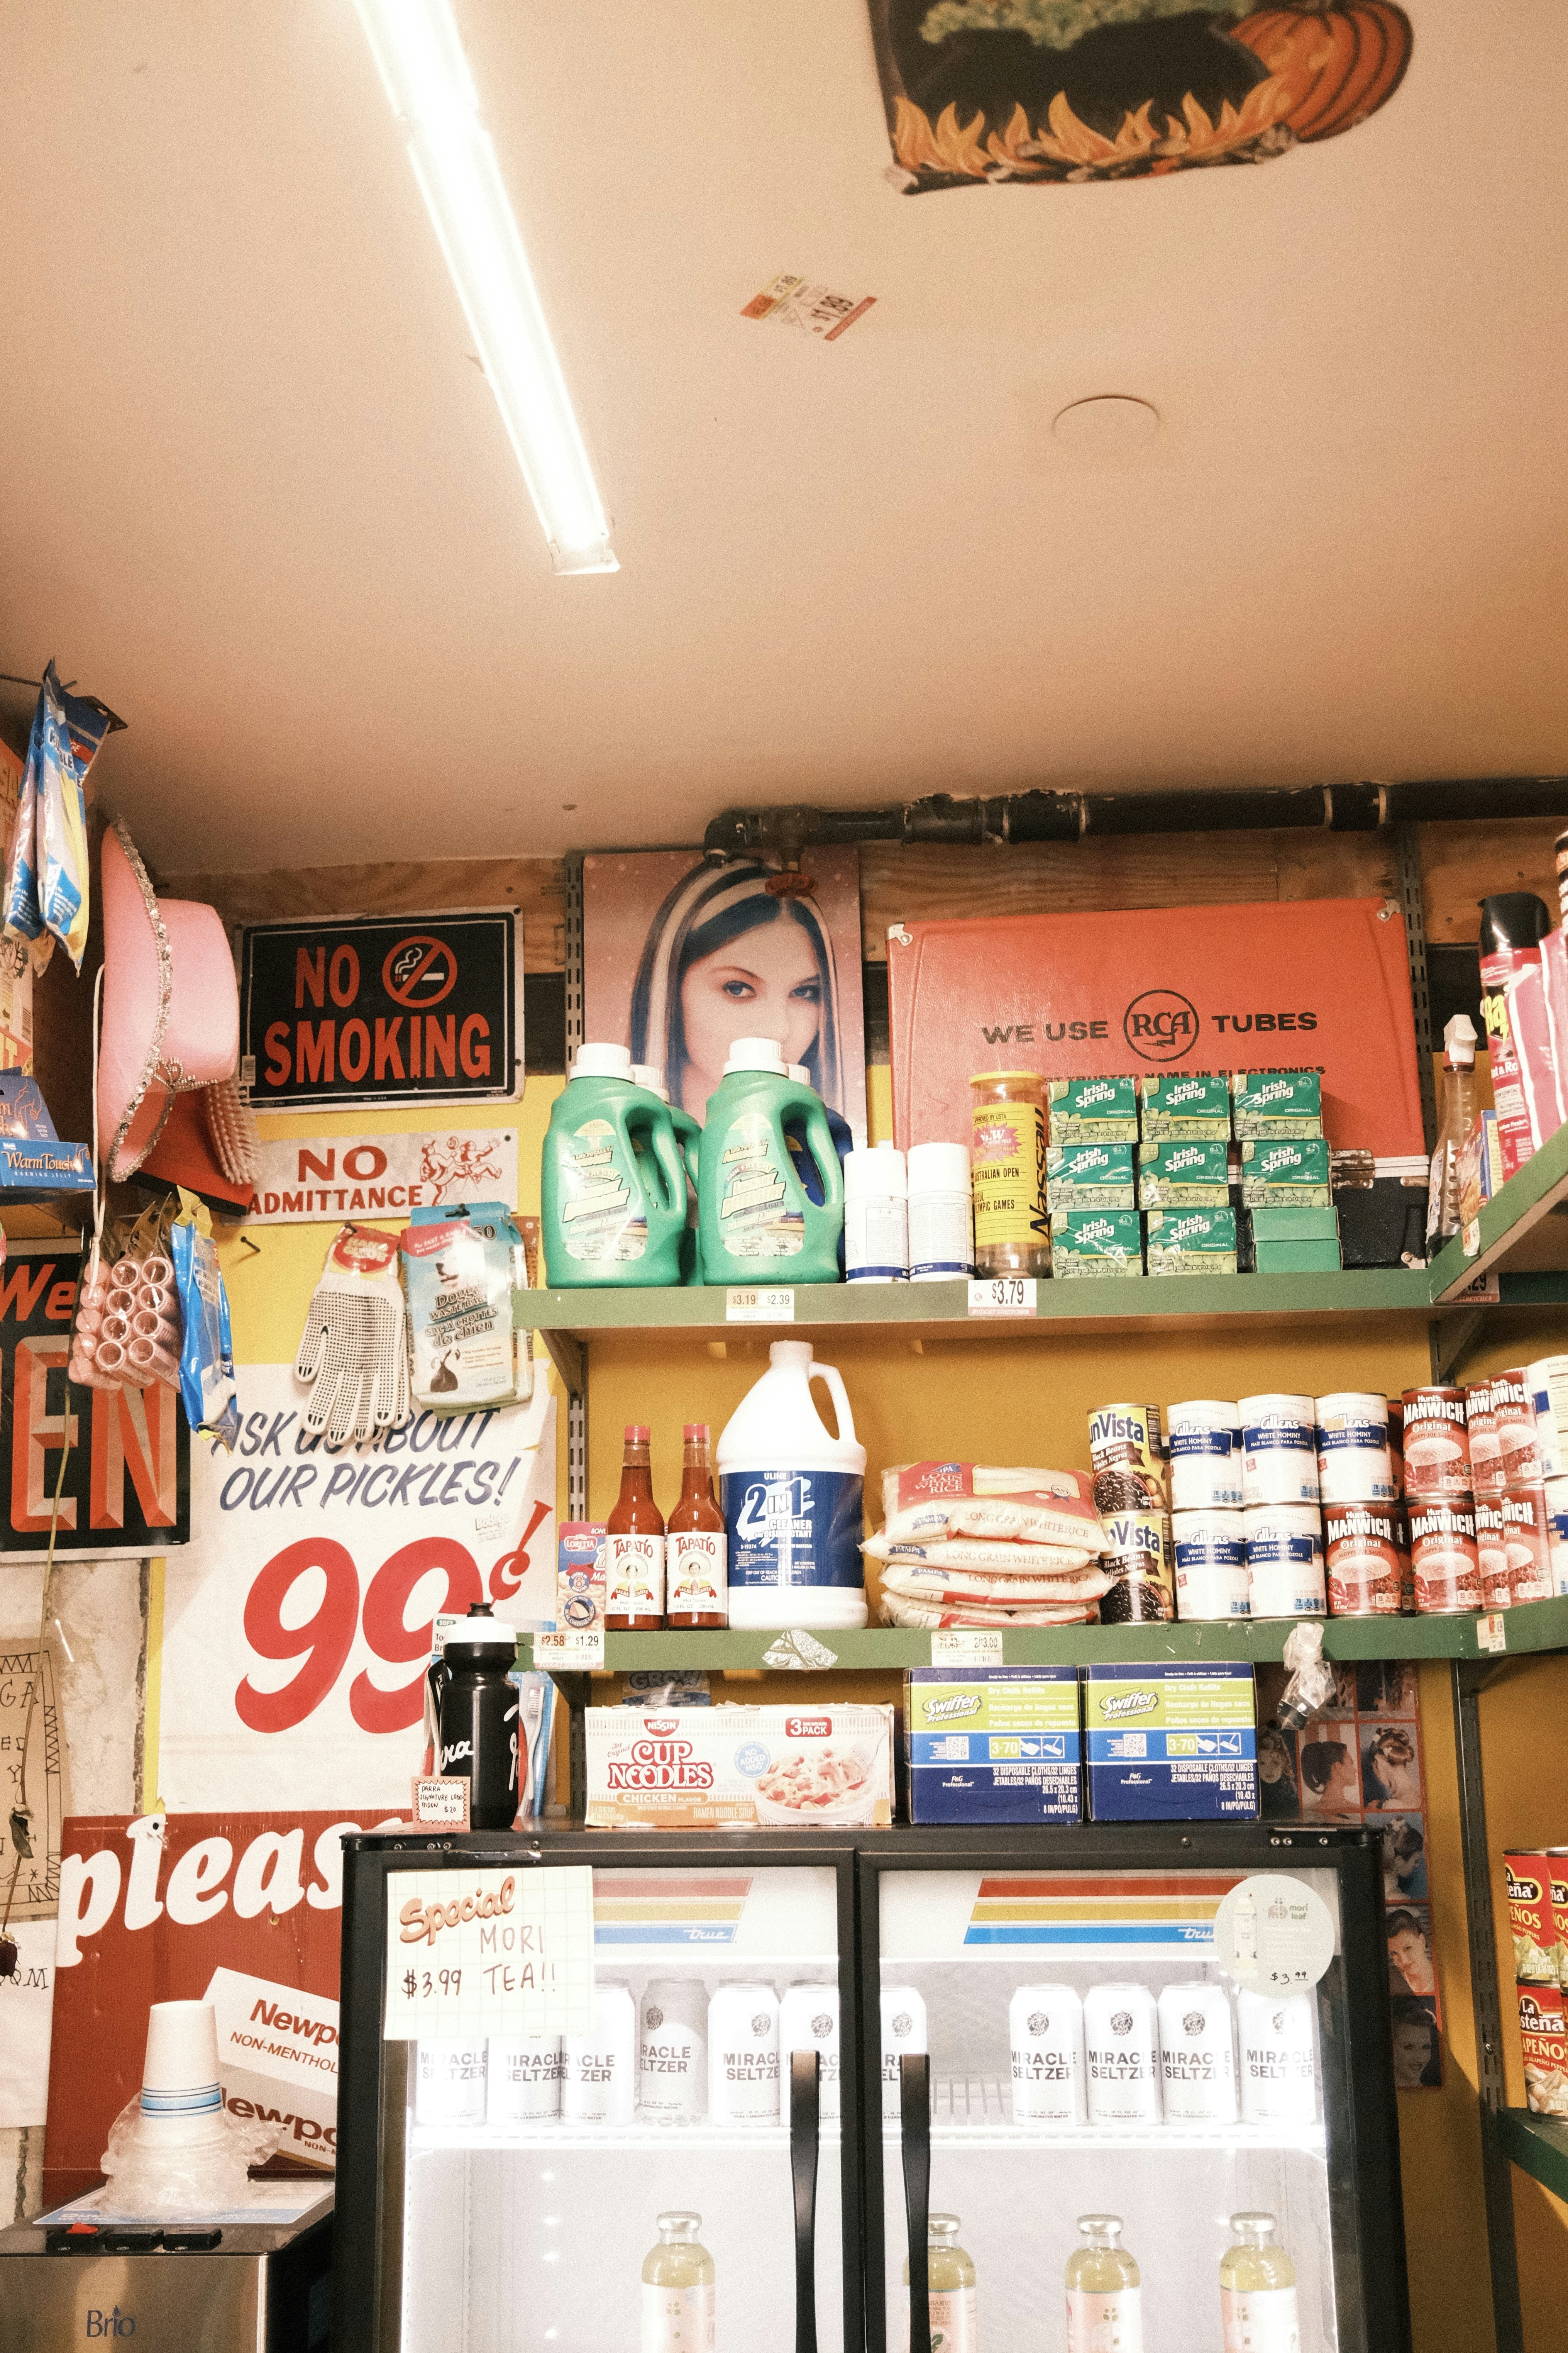
Before: Produce buried at rear. Checkout queue blocking fresh bakery. Center-store dead zones.
After: Perimeter power loop. Bakery aroma at entrance. 14-ft cereal aisle. +31% basket size.
Result — Portland, OR — 14,200 sq ft
basket size lift
"Within ninety days of the redesign, our average transaction climbed to $68 from $52. The floor plan change paid for itself in the first quarter."
Marcus Johansson
Owner, Westfield Market
06 — Start Here
Nothing in awell-designed storeis accidental.
Let's walk your store together. Ninety minutes, a floor plan, and a notebook. We'll show you what your shoppers see — and what they're missing.
Stores Redesigned
Across 22 US states
Avg. Annual Lift
Per redesigned location
Client Retention
Return for seasonal work
Typical Engagement
Audit to first implementation